top of page



MEZZANINE OFFICE SPACES


7M HIGH CEILINGS

5.5 METER HIGH MOTORISED ROLLER DOORS
MODERN INDUSTRIAL WAREHOUSES THAT ARE ADAPTABLE FOR YOUR BUSINESS NEEDS
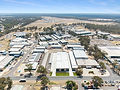
These 29 premium industrial warehouses have been carefully curated to create more than just an industrial park, but a community where businesses can grow, evolve, and thrive.
With a focus on natural light, landscaped surrounds, and trendy interiors that are easily adaptable, these warehouses set an all-new benchmark, located in an ever-growing region that has always been known for its promising opportunities.
MODERN BY DESIGN ADAPTABLE FOR BENDIGO'S INDUSTRY
Recognising that every business has different demands and unique clientele, Archsign sought to provide the one thing that is common to all – a desire to work in an uplifting atmosphere.
“Piper Park was designed to reflect the vibrant community of Bendigo and set a new benchmark for industrial warehouse design.”
- Michael Guizzo | Archsign Architects


OFFICE WAREHOUSES & STORAGE SPACES FROM 79 - 219 SQM.

bottom of page